TrailerHome mobile homes by NIKITAS Live your own space. Wherever you are.
Homes on a steel chassis, built from start to finish in our own factory in Provatas, Serres, Greece. We design them with you, carry them by truck and crane, and hand them over ready to live in.
- Freedom
- Comfort
- Quality
- Anywhere
From drawing to chassis
Drawn on paper. Built in Serres.
Every TrailerHome starts as a technical drawing and is finished in our own factory: chassis, frame, insulation, windows and doors, wiring and plumbing. One team, one building, checks at every stage.
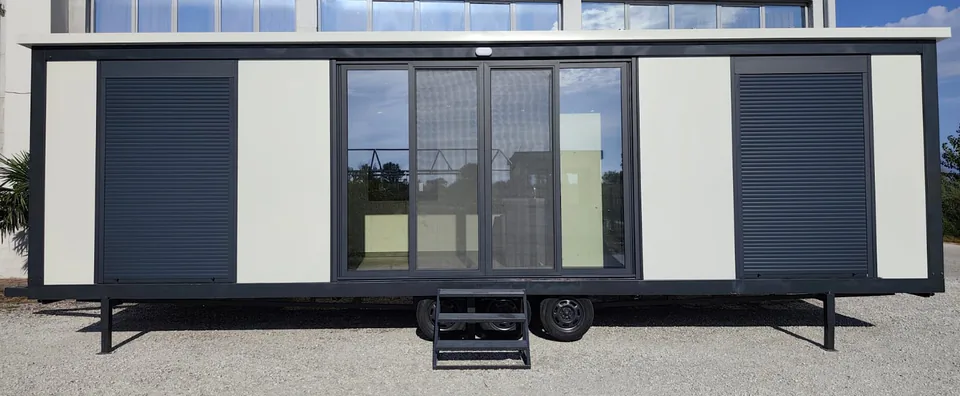
- Large sliding openingsFour glazed panels bring light and the view inside.
- Roller shuttersShade in summer, security while you are away.
- Insulated sandwich panelsInsulated walls and roof for thermal and acoustic comfort.
- Steel chassis with axlesA mobile home’s foundation is its trailer. It is how the home travels.
- Support legsThey steady and level the unit where it is placed.
Three lines
A home for every way of living
One construction, three characters. Choose a line and tailor the size, layout and finishes to your needs — or ask for something entirely your own.
-
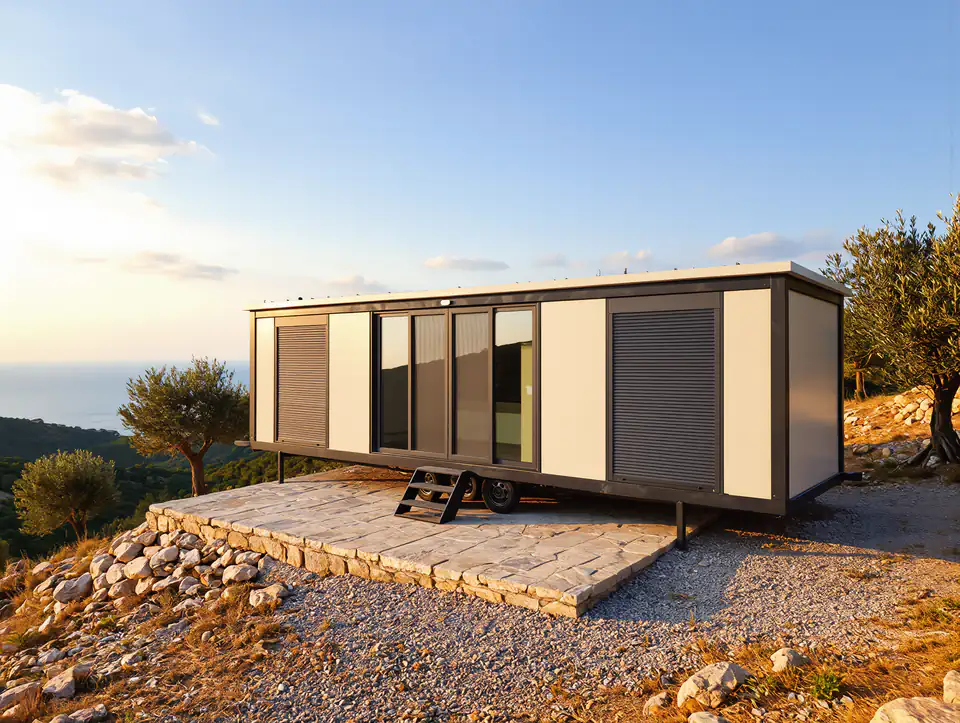
Modern Line
Large openings, natural light, a minimal look and maximum comfort.
- Sliding glass doors
- Roller shutters
- Anthracite frame
-
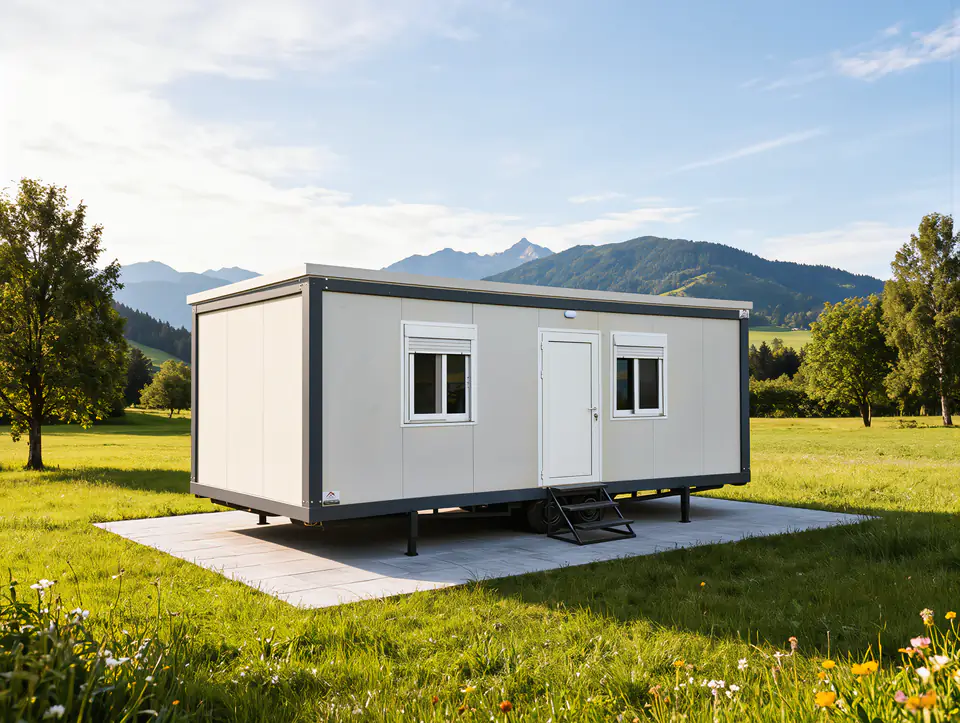
Classic Line
Practical and timeless, for every kind of need.
- White or wood-look
- Flat or tiled roof
- For any use
-
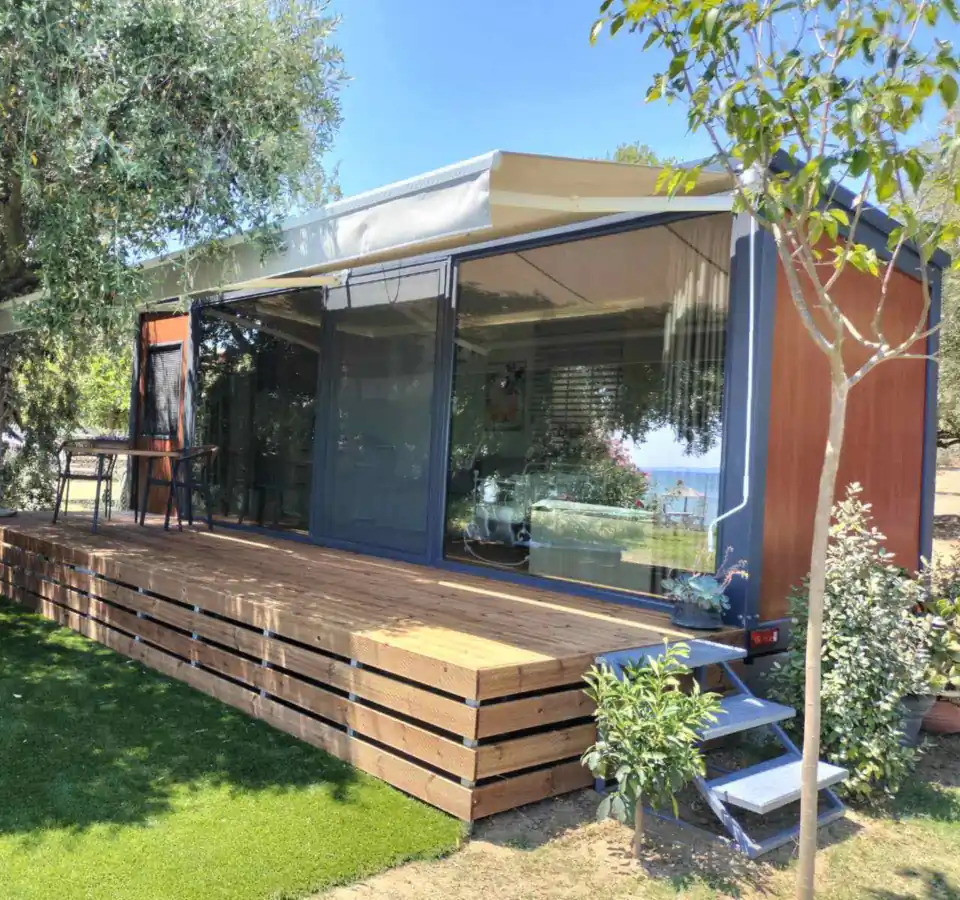
Nature Line
Live closer to nature, with panoramic views and a rare sense of freedom.
- Glass walls
- Timber-look cladding
- Deck & awning
Inside the home
Everything a home needs, in fewer square metres
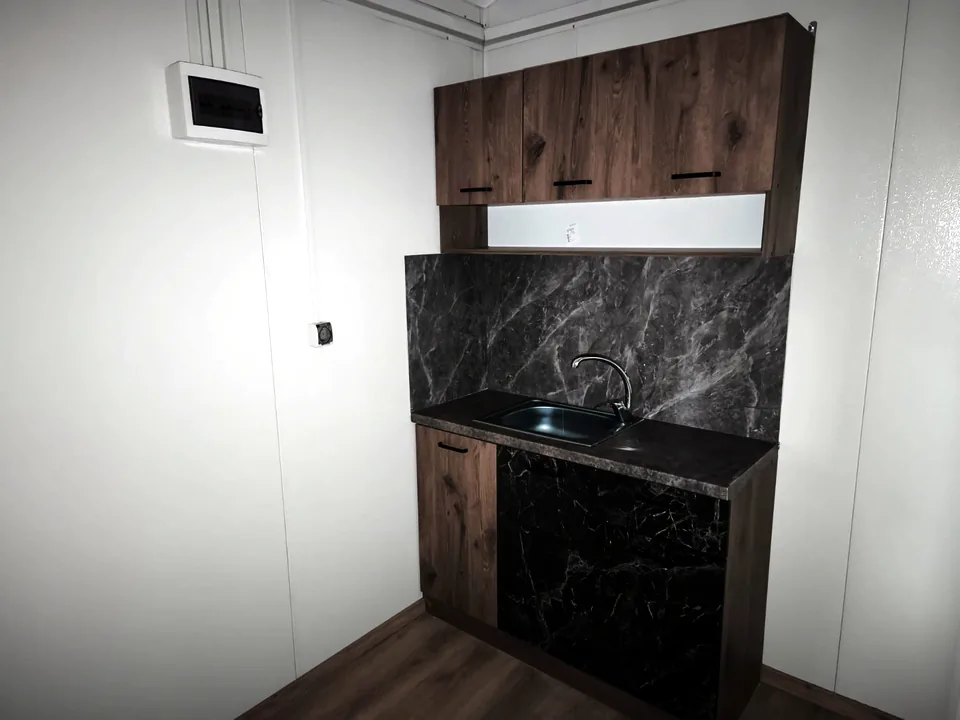
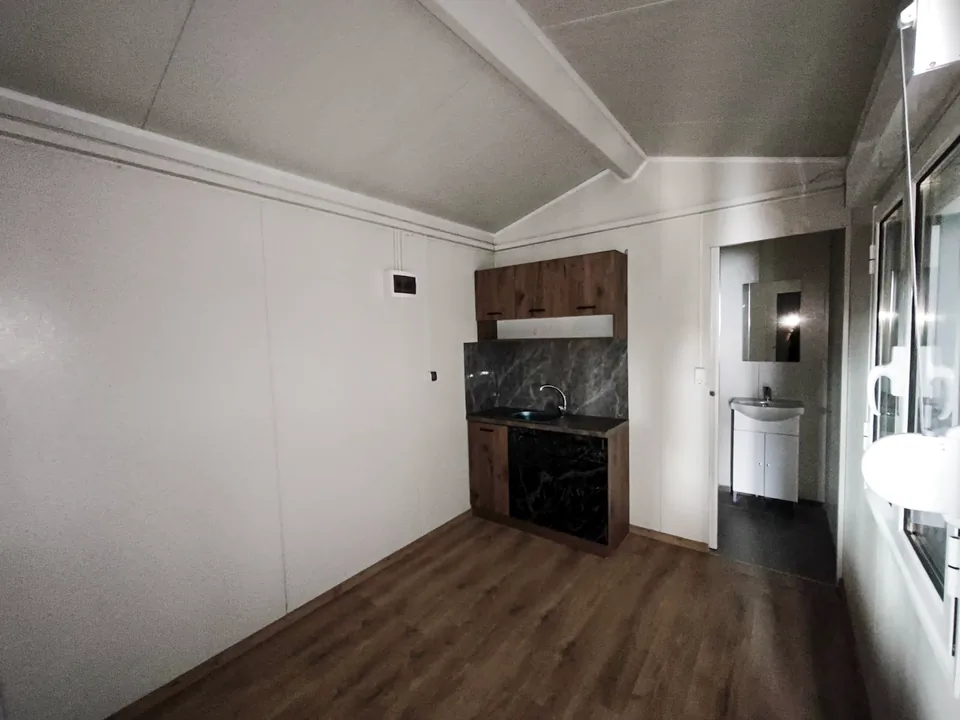
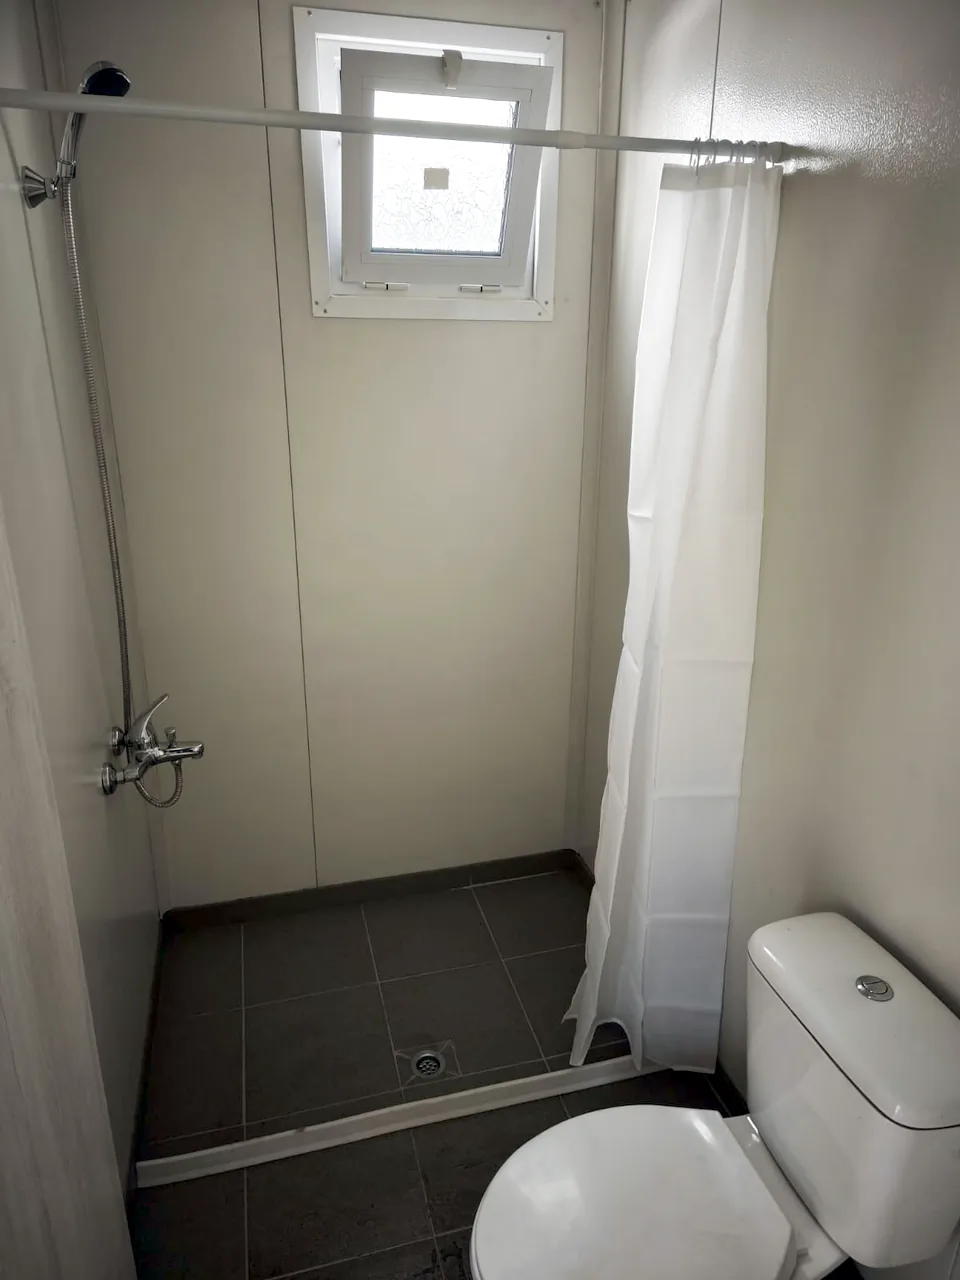
Every unit leaves the factory with complete wiring and plumbing. You decide how fully equipped it will be.
- Comfortable living spaceBedroom and living area in good proportions, with plenty of daylight.
- KitchenWorktop, sink and cabinets — fully equipped if you ask for it.
- Quality bathroomShower, toilet and vanity basin, in a room with its own window.
- Air conditioning & insulationInsulated sandwich panels and air conditioning for comfort in winter and summer.
- Energy independenceAn optional solar system for power where the grid doesn’t reach.
- Kind to the environmentA small footprint, little energy and minimal disturbance to the ground.
From our factory to your plot
Five steps, one manufacturer
There are no middlemen between you and the people who build your home. From the first conversation to placement, you talk to the factory.
Your needs
Tell us how you’ll use the home, where it will stand and what size you need.
Design & quote
We propose a line, dimensions and layout, with elevation drawings and 3D where useful, and a detailed quote.
Built in our factory
Chassis, frame, insulation, windows and services, all in Provatas, Serres, with checks at every stage.
Transport
The unit is loaded by crane and travels by truck to your site, in Greece or abroad.
Delivery & placement
We set it down, level it on its support legs and hand it over ready.
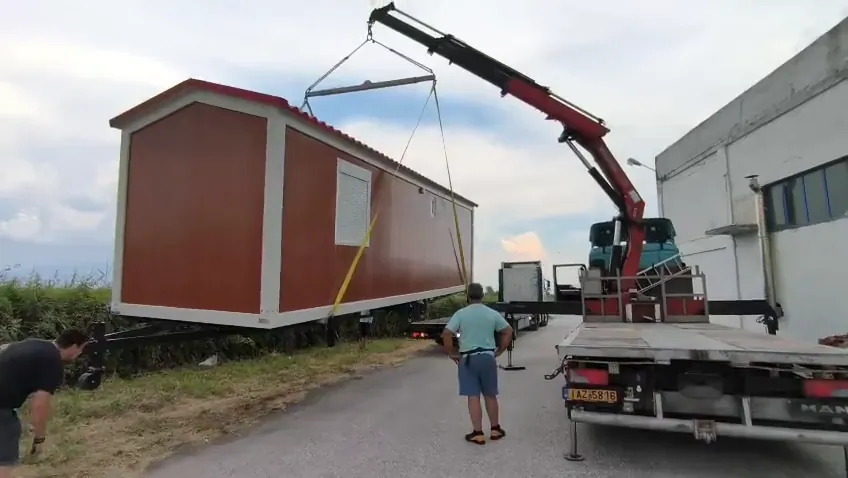
Uses
More than a mobile home. A way of life.
A TrailerHome goes where you need it — and moves when your plans change.
-
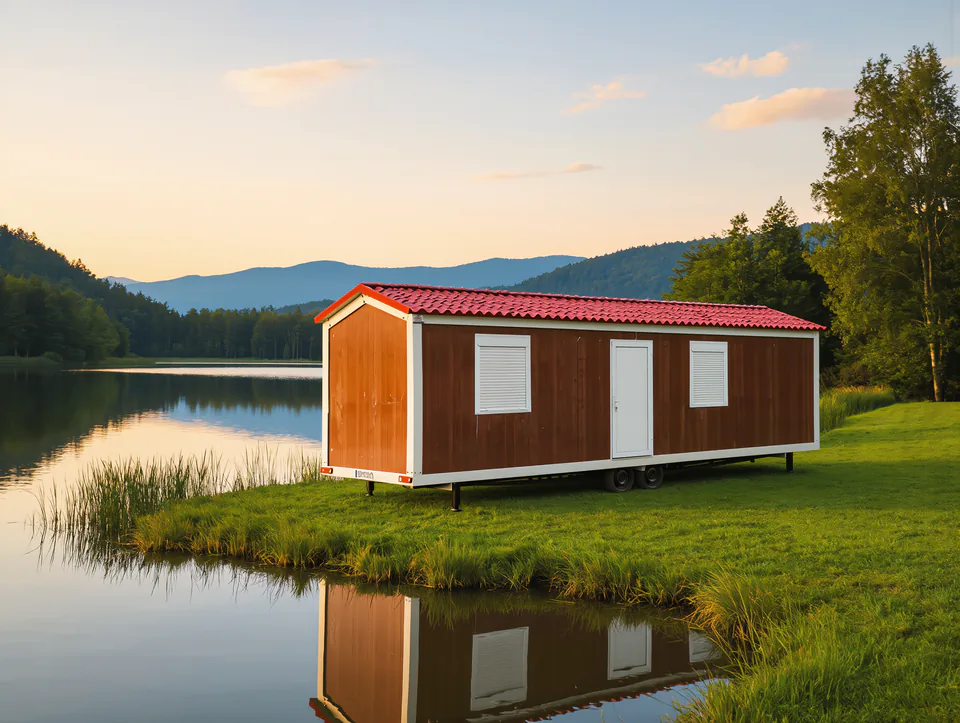
Tourism
Holiday rentals, glamping, and extra rooms for campsites or hotels — without years of building work.
-
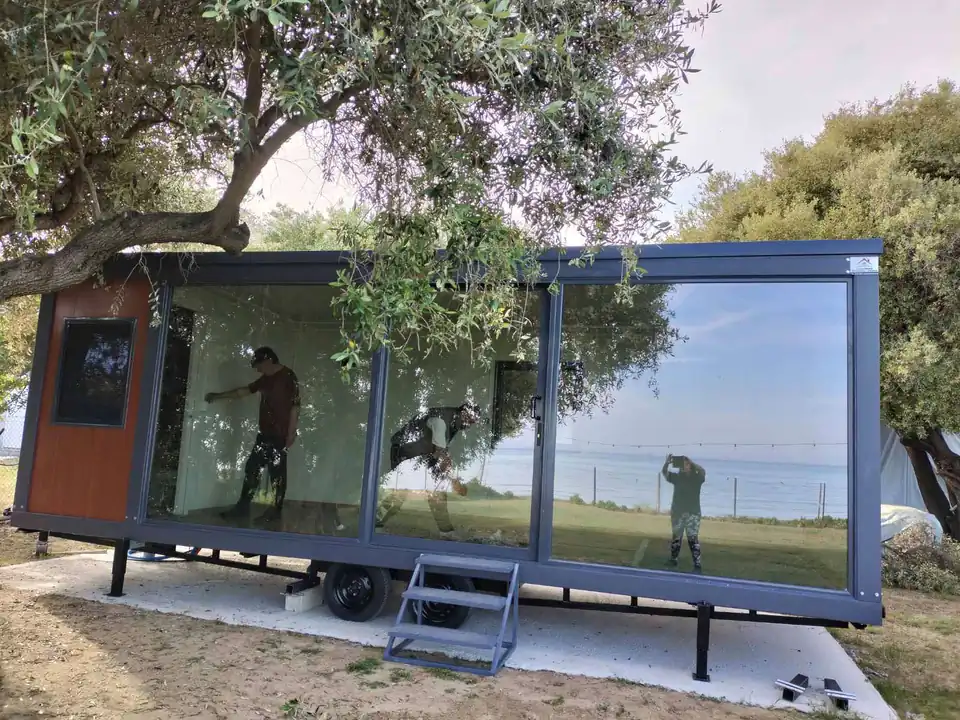
Private use
A holiday home on your plot, a guest house for friends and family, your own retreat in nature.
-
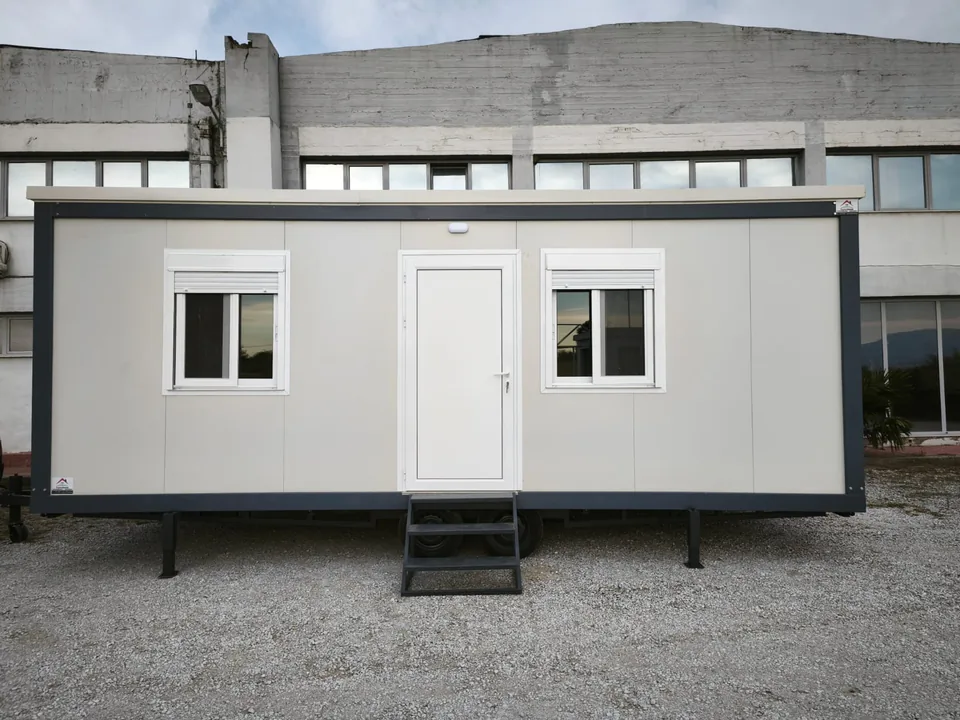
Business use
A site office, a gatehouse or a reception point that moves with your work.
The company
Manufacturers since 1977
TrailerHome is a product line of NIKITAS COMPANY, a family-owned manufacturer from Serres that builds garage and workshop equipment and special steel constructions, exporting since 1981.
We put the same know-how in steel, welding and quality control into every chassis and every home that leaves our factory.
Meet the company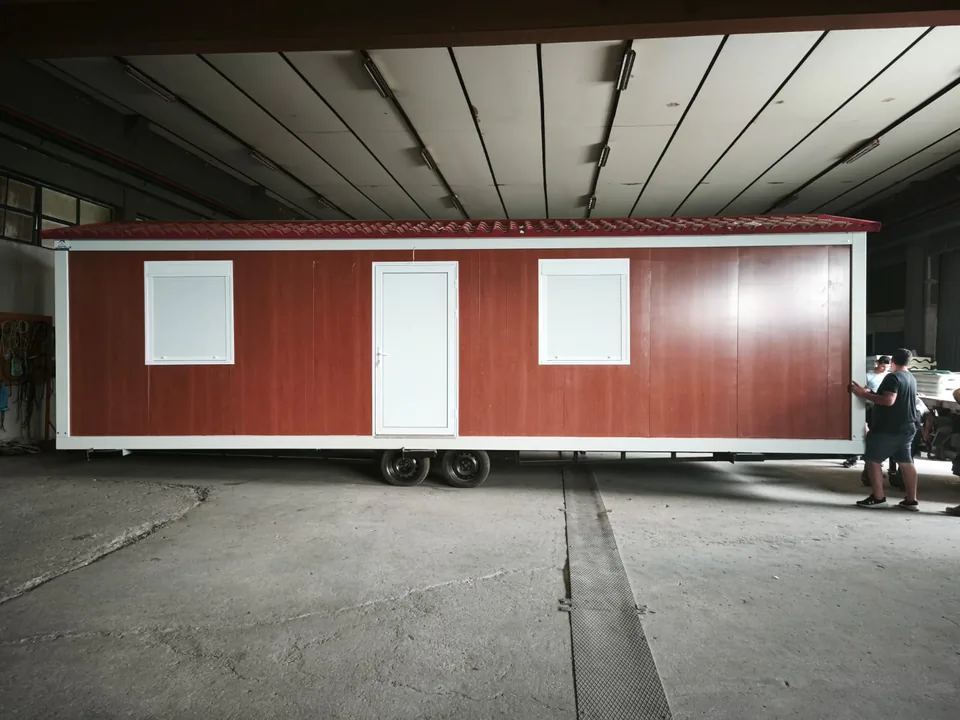
FAQ
Before you decide
What sizes do you build?
As a guide, 2.50 m wide and 6.00 to 9.50 m long, with one or two bedrooms. Every line is also built to custom dimensions.
Do I need a permit to place a mobile home on my land?
It depends on the use, where the land is, whether the unit will be permanently connected to utilities, and the rules of the country you are in. Ask a local engineer about your specific property; we supply all the technical details they will need.
How does the home reach my land?
By truck, and a crane lifts it into place. The site needs access for the vehicles and level, firm ground.
Next step
Tell us where you want to live. We’ll build the home.
Call or email us with the use, the size and the location you have in mind. We’ll suggest a model and a layout and send you a detailed quote.