
Custom builds
Custom construction, built around your needs
Dimensions, layout, exterior, roof, energy. We design it together, build it in our factory and bring it to your plot, in Greece or abroad.
What you choose
Almost everything
We start from one of our lines or from a blank sheet. The more clearly you tell us how you’ll live in the home, the more precise our proposal will be.
Dimensions
Length and width to suit your plot and use, within road-transport limits.
Layout
One or two bedrooms, open plan, an office, storage — whatever you need.
Exterior & colours
White panels, wood-look, anthracite frames, combinations.
Roof
Flat, or pitched with tiles.
Windows & doors
From classic shuttered windows to glass walls from end to end.
Kitchen & bathroom
Position, size, materials and equipment.
Energy
Grid connection, or a solar system for energy independence.
Outdoor space
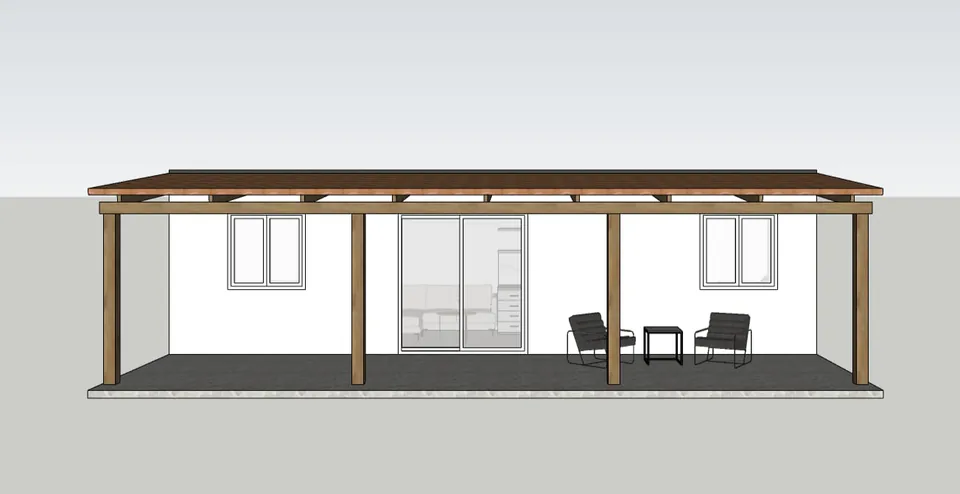
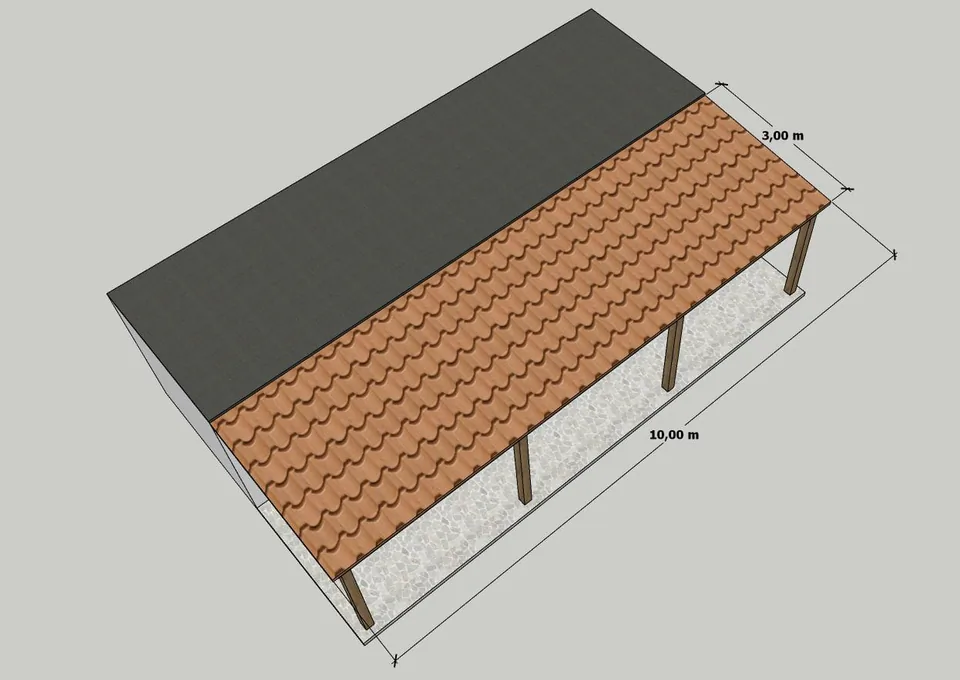
Deck, steps, awning or pergola, designed with the unit.
Design
See the home before it is built
Before the first profile is cut, we prepare elevation drawings and, where useful, a 3D study. That is where we check proportions, openings and additions such as a pergola together — and where the quote is fixed.
- Elevation drawings with openings and materials
- 3D for pergolas, decks and special builds
- A detailed quote based on the final drawing
The process
From first conversation to the keys
Five steps, with one point of contact from start to finish: the factory that builds your home.
Your needs
By phone, by email or at the factory. Tell us the use, the size, the area and how the plot is reached. If you have sketches or photos, bring them.
Design & quote
We propose a line, dimensions and layout, with elevation drawings and 3D where useful. Once the drawing is agreed, you get a detailed quote and schedule.
Built in our factory
In Provatas, Serres, we build the chassis, frame, insulation, windows and services. You are welcome to visit your unit while it is being built.
Transport
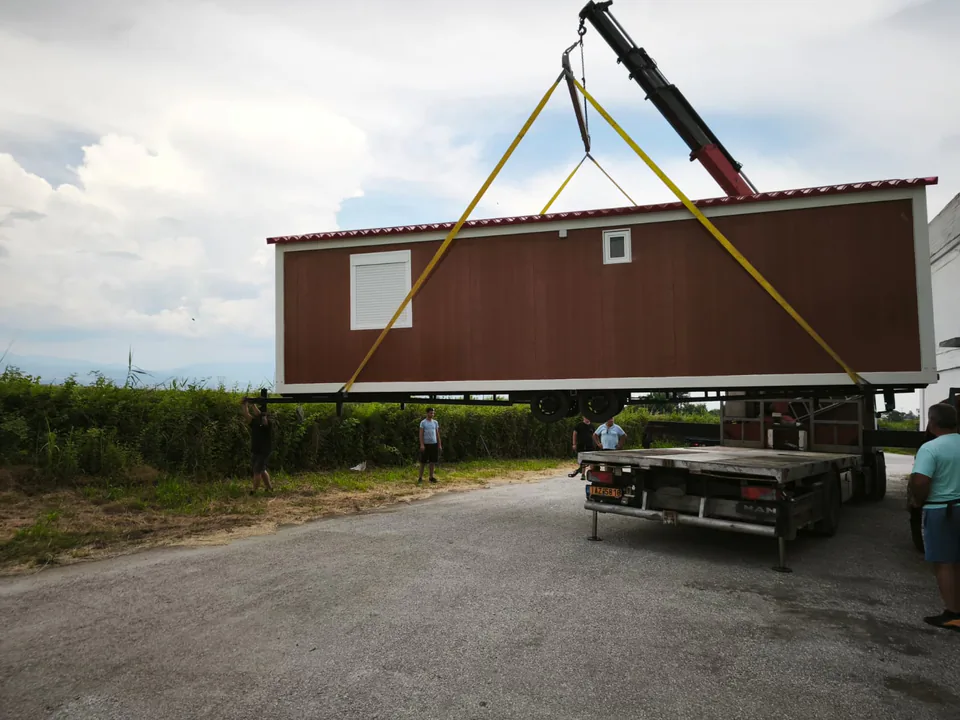
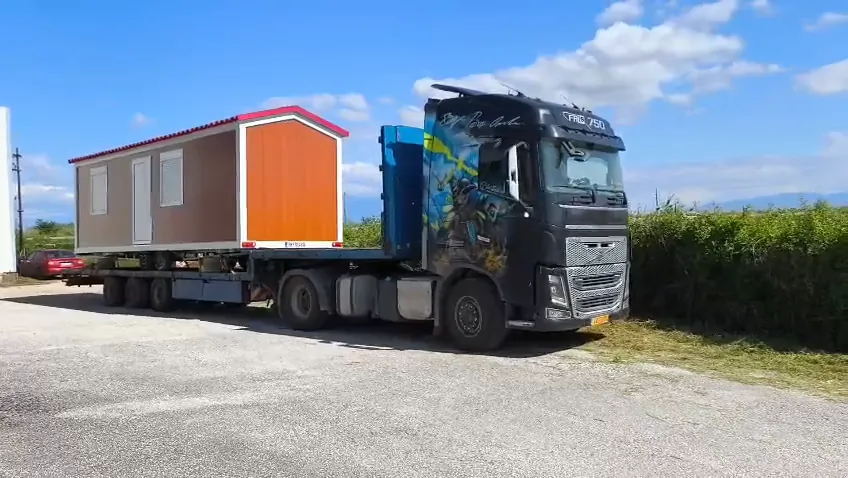
The unit is craned onto a truck and travels to your site, anywhere in Greece or abroad.
Delivery & placement
The crane sets it in place, we level it on its support legs and hand it over ready to be connected to the utilities.
In the factory
Where your home is built
All construction happens under one roof, at the 17th kilometre of the Serres–Thessaloniki road. Footage from the workshop, filmed by our team, without sound.
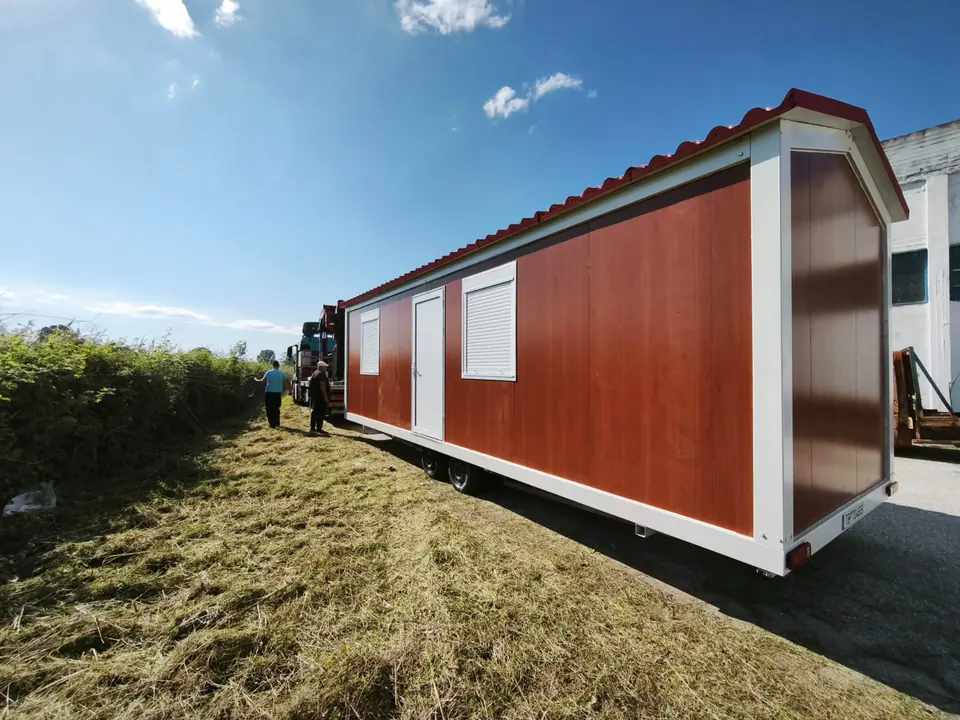
Build in progressThe inside of a unit before finishing, with the builders’ ladder. Ready to loadA finished unit on a truck platform inside the factory. A compact cabinA compact unit with a shuttered window, in the factory yard. Wood-look in the workshopA red wood-look unit on its chassis.
Transport & placement
A truck, a crane, and the home is in place
Transport is part of the build, not a last-minute subcontract. We plan the route and the lift together with the home.
Lifting by craneThe crane lifts the unit onto the truck that will carry it to delivery (double speed). A small cabin in the airA wood-look cabin being craned up for loading (double speed).
Preparation
What your plot needs
A little preparation makes delivery day simple. We go through it with you before transport.
- Access for a truck and crane — a road of suitable width, without low cables or branches.
- Room for the crane close to where the home will stand.
- Level, firm ground or a simple base for the support legs.
- Utilities — power, water and drainage if the unit will be connected, or a solar system.
- A check by a local engineer that placement is permitted on your property.
Next step
Tell us where you want to live. We’ll build the home.
Call or email us with the use, the size and the location you have in mind. We’ll suggest a model and a layout and send you a detailed quote.