Models
Three lines. One factory. Your home.
Every TrailerHome is built on a steel chassis, with insulated sandwich panels and complete services. What changes from line to line is the character: how much light, how much view, which materials on the outside.
The lines
-
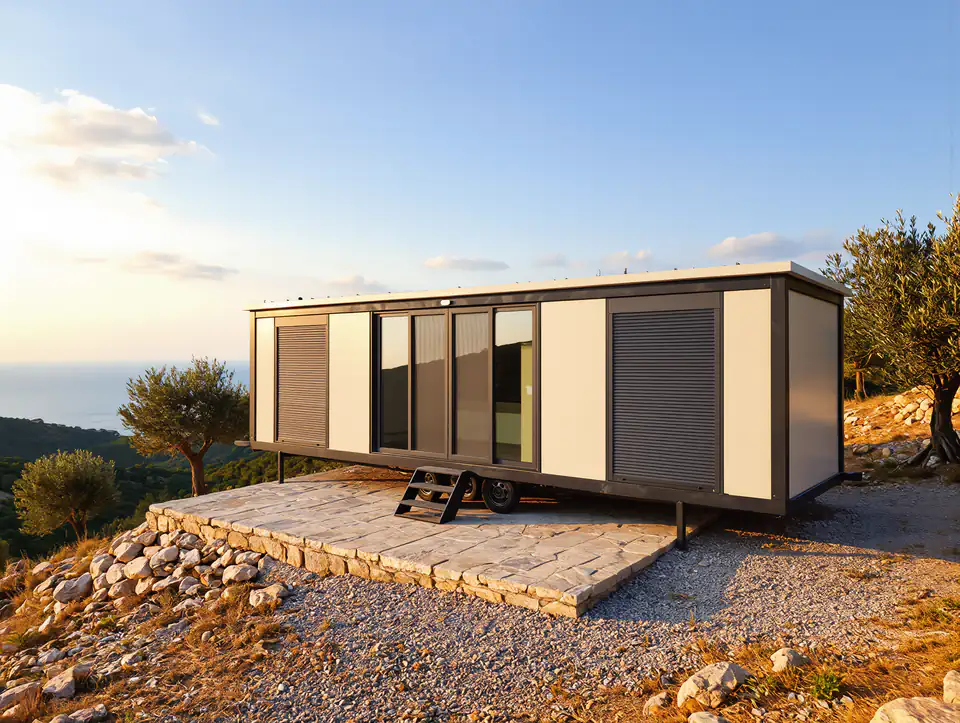
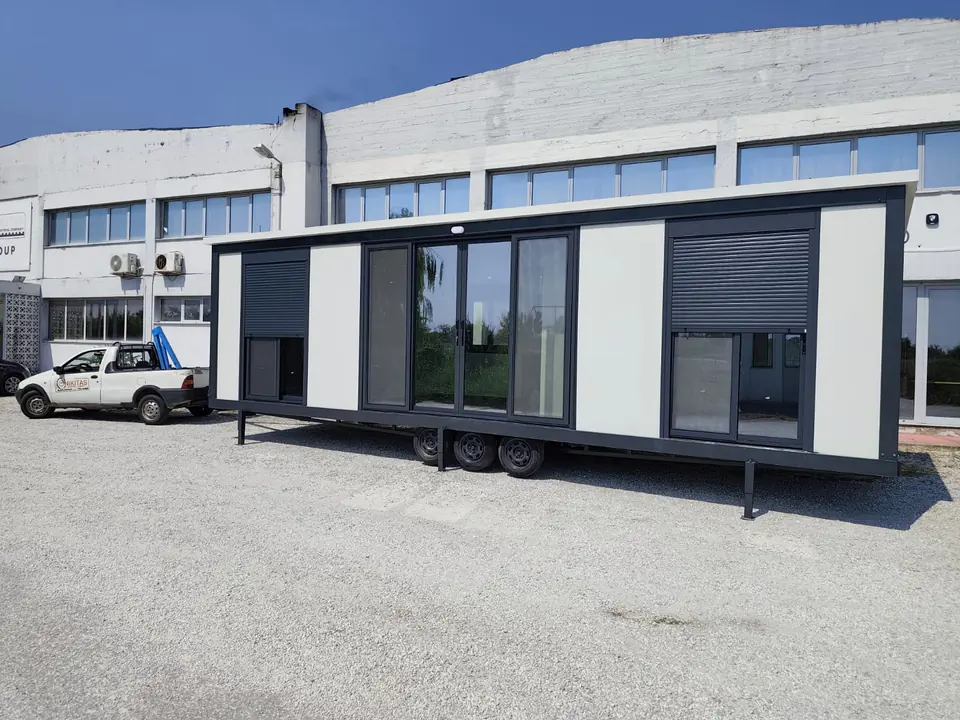
Modern Line
Large openings, natural light, a minimal look and maximum comfort.
- Sliding glass doors
- Roller shutters
- Anthracite frame
-
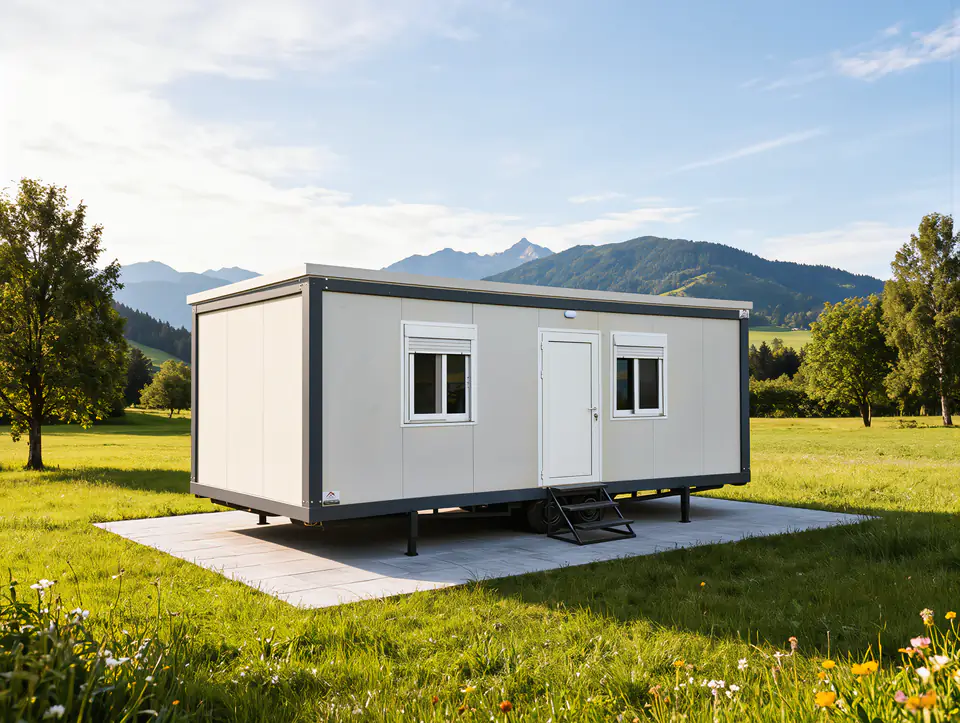
Classic Line
Practical and timeless, for every kind of need.
- White or wood-look
- Flat or tiled roof
- For any use
-
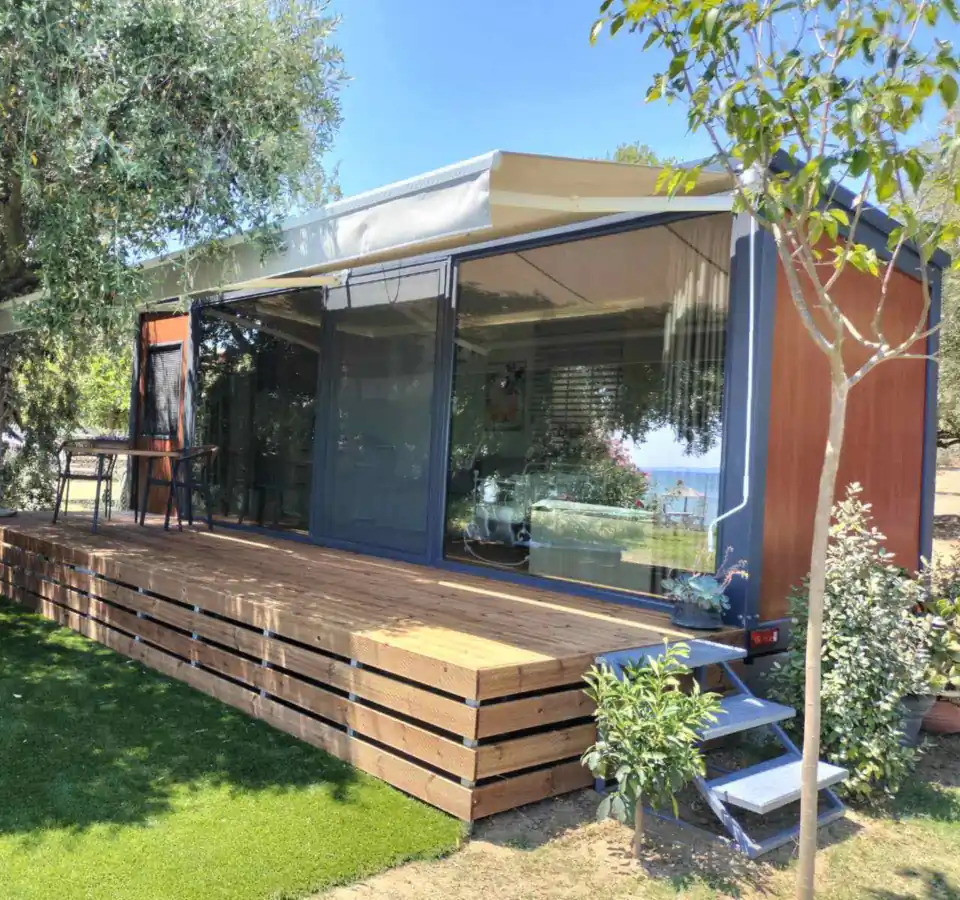
Nature Line
Live closer to nature, with panoramic views and a rare sense of freedom.
- Glass walls
- Timber-look cladding
- Deck & awning
Comparison
Which line suits you?
The comparison shows each line’s character as you see it in our photos. Every detail can be discussed and changed when you order.
| Modern Line | Classic Line | Nature Line | |
|---|---|---|---|
| Character | Contemporary, minimal | Practical, timeless | Open to nature |
| Exterior | White panels in an anthracite frame | White panels or wood-look | Glass walls and timber-look cladding |
| Openings | Large sliding glass door, shuttered windows | Front door and shuttered windows | Glazing from end to end |
| Roof | Flat | Flat or pitched with tiles | Flat, with awning or pergola |
| Best for | Home, holiday home, rental unit | Holiday home, guest house, office or gatehouse | Glamping, plots with a view, guest house |
| Made to order | Yes | Yes | Yes |
Dimensions
From 6 to 9.5 metres — or whatever you need
As a guide, we build units 2.50 m wide and 6.00, 7.50, 8.50 or 9.50 m long, with one or two bedrooms, a living area, kitchen and bathroom. The width respects road-transport limits; length and layout adapt to your plot and use.
| 6.00 × 2.50 m | Living area, kitchen, bedroom, bathroom |
|---|---|
| 7.50 × 2.50 m | Living area, kitchen, bedroom, bathroom |
| 8.50 × 2.50 m | Living area, kitchen, 2 bedrooms, bathroom |
| 9.50 × 2.50 m | Living area, kitchen, 2 bedrooms, bathroom |
In every line
What every TrailerHome has
The foundation is shared. On top of it you build the character and equipment you want.
Steel chassis
With axles, wheels and support legs. It is the home’s foundation and the way it travels.
Thermal & acoustic insulation
Insulated panels in walls and roof, for warmth and quiet.
Services
Electrical wiring and plumbing, ready to connect on site.
Kitchen & bathroom
A kitchen with worktop and cabinets; a bathroom with shower, toilet and basin.
Windows with shutters
For shade, ventilation and security while the unit is closed.
Optional solar power
Energy independence where the grid doesn’t reach.
Next step
Tell us where you want to live. We’ll build the home.
Call or email us with the use, the size and the location you have in mind. We’ll suggest a model and a layout and send you a detailed quote.